
Start of property details


Property Description
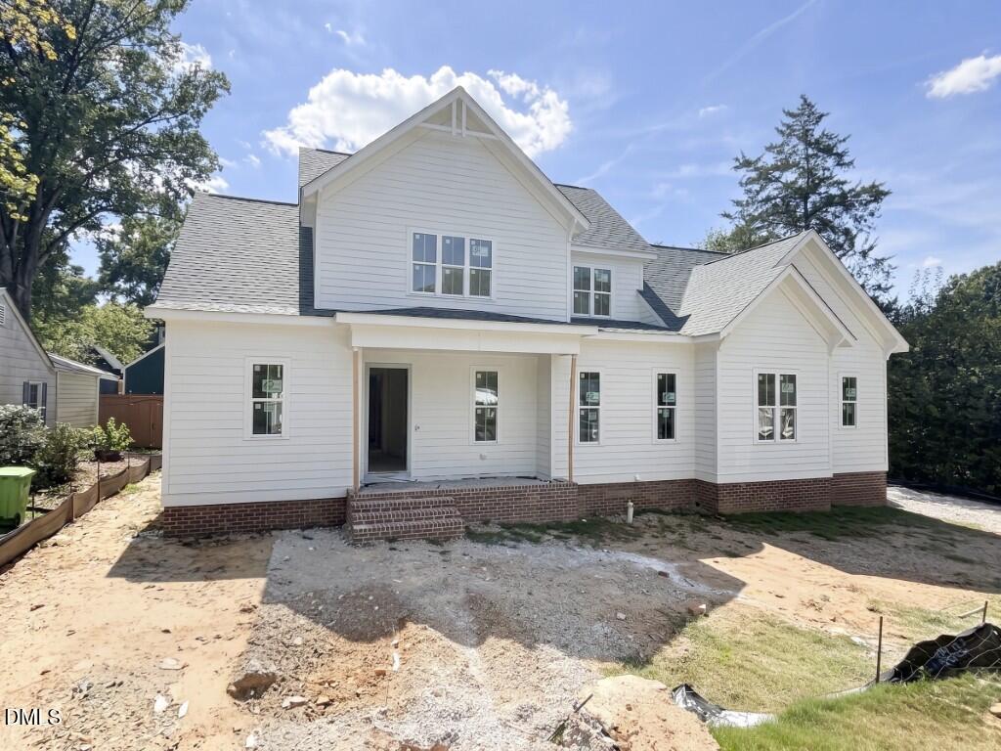
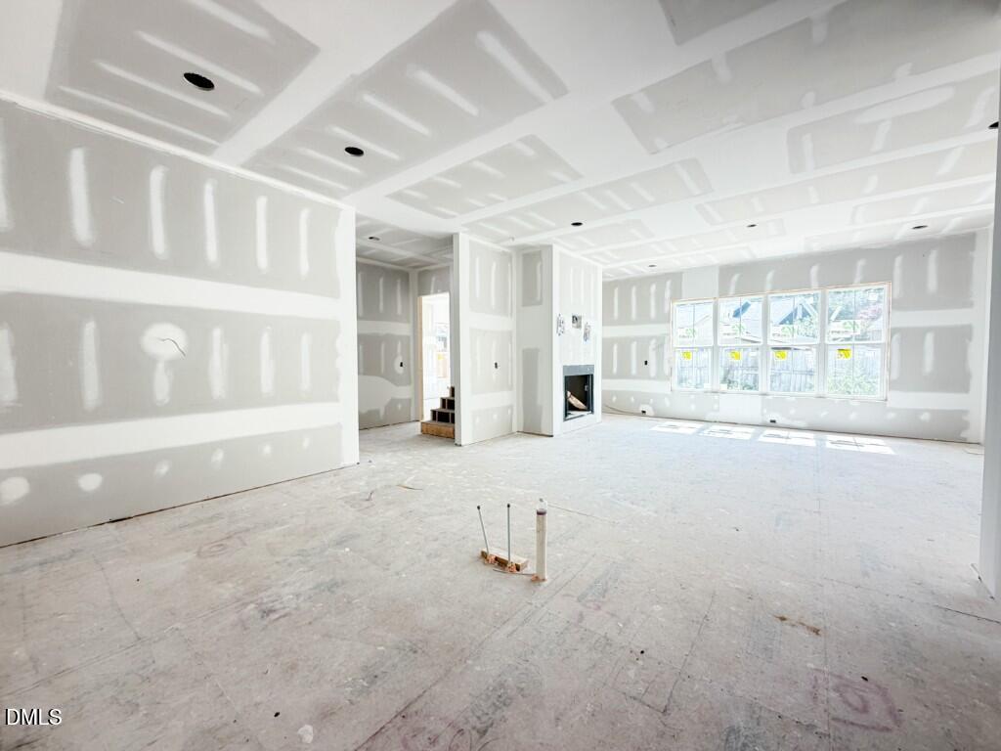
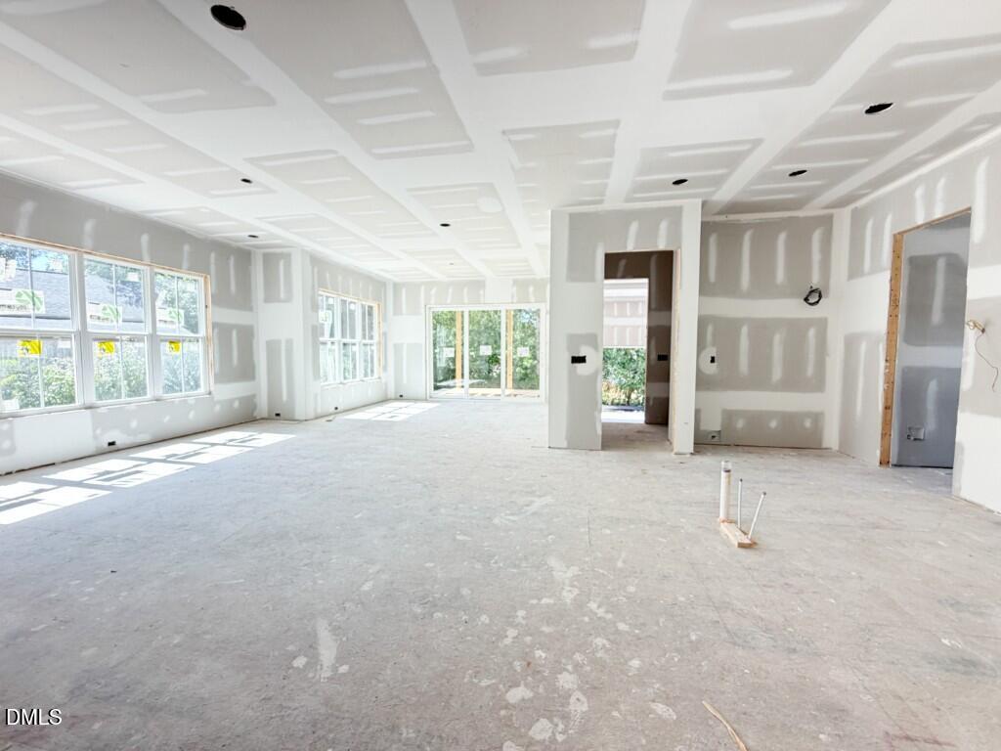
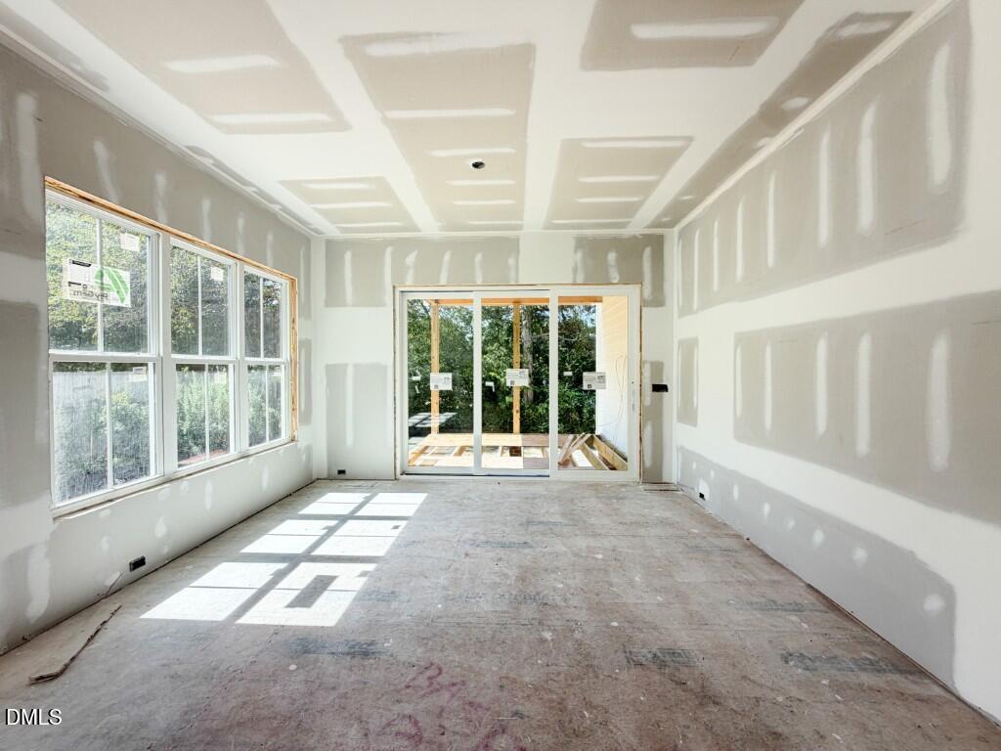
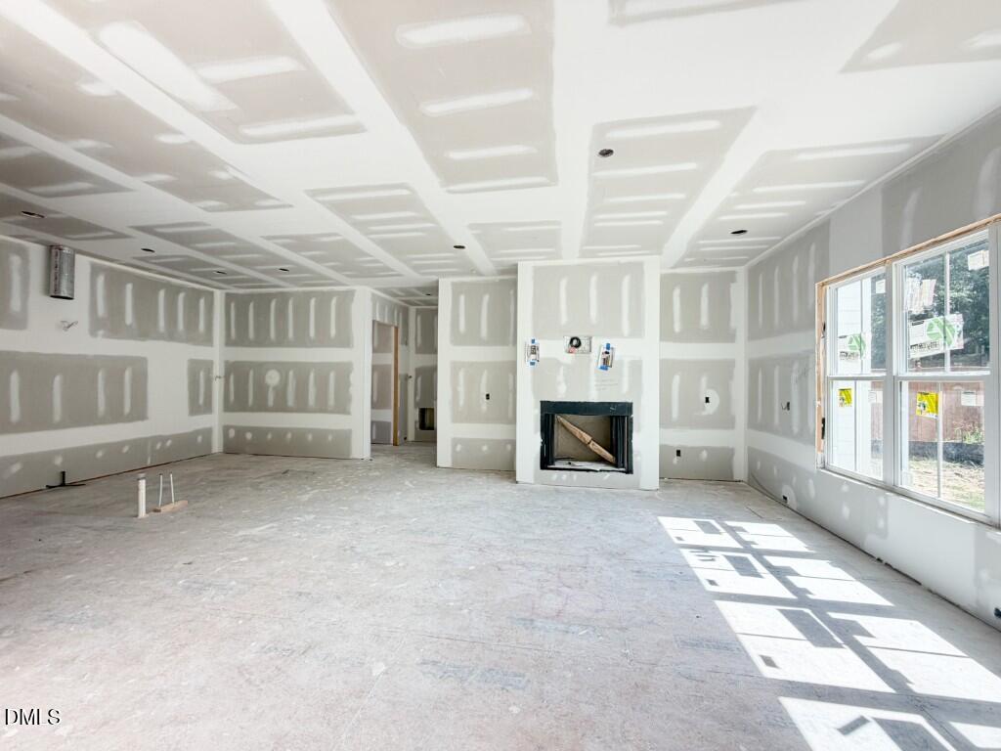
Custom built by award-winning L and L of Raleigh, this beautifully appointed 3, 042-square-foot home pairs timeless design with modern luxury and an abundance of natural light. Hardwoods flow throughout the main level, up the staircase and into the second-floor hallway. The open-concept kitchen features custom cabinetry, quartz countertops, a stainless steel cooktop, convection oven and microwave, plus a separate scullery for additional preparation and storage. The kitchen flows effortlessly into the dining area and light-filled family room, where a gas fireplace, custom built-ins and expansive glass create a warm, inviting setting. A 10-foot sliding glass door opens to the screened porch, extending the living space outdoors. The main-level primary suite offers a private retreat, while the second floor features three spacious en suite bedrooms and a generous bonus room. A two-car side-load garage completes this thoughtfully designed custom home.
Property Highlights
Location
Property Details
Building
Community
Local Schools
Interior Features
Bedrooms and Bathrooms
Rooms and Basement
Area and Spaces
Appliances
Interior Features
Heating and Cooling
Building Details
Construction
Materials
Terms
Terms
Taxes
Tax
Heating, Cooling & Utilities
Utilities
Lot
Exterior Features
Parking
Payment Calculator
Property History
Similar Properties
